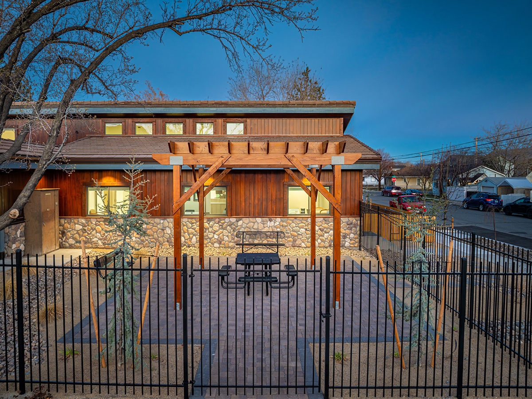
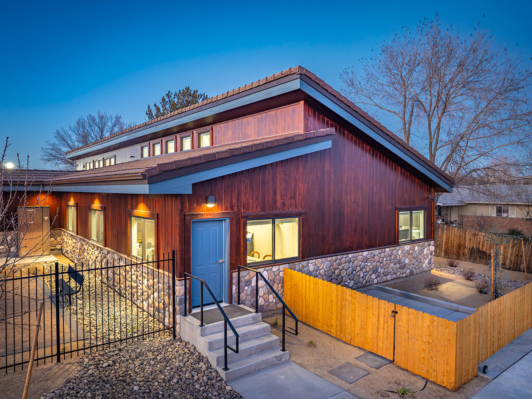
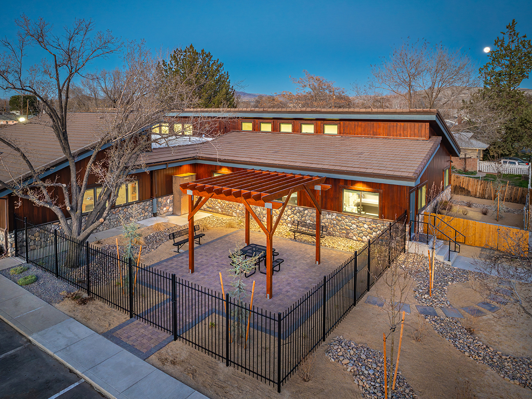
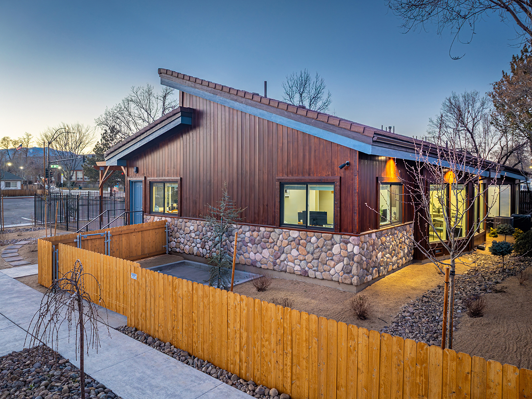
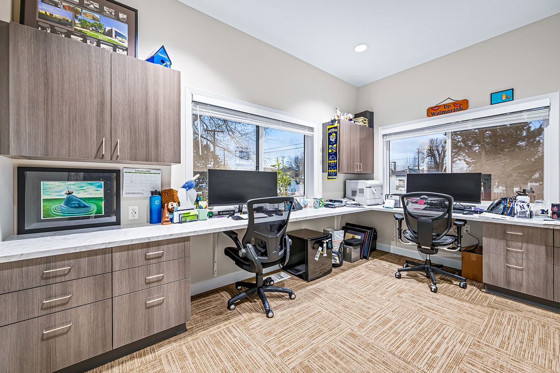
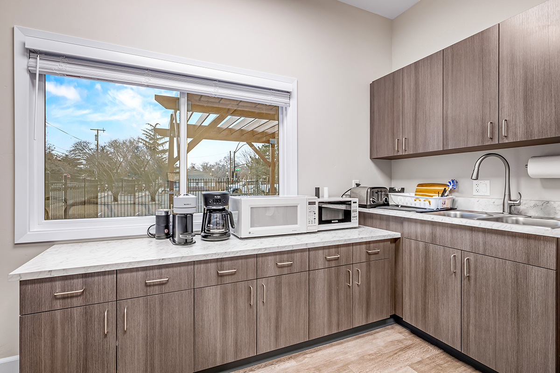
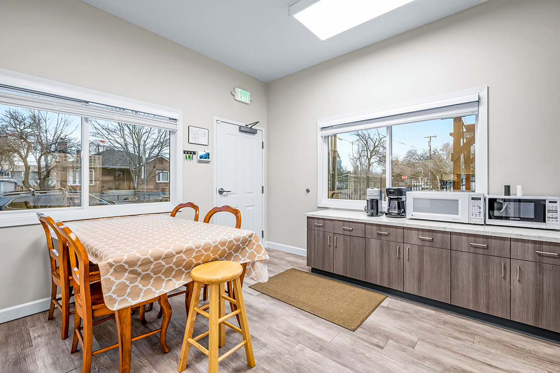
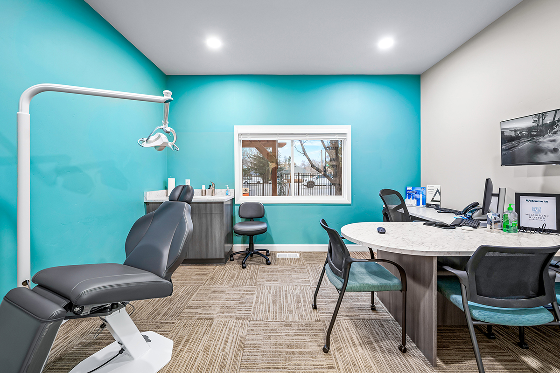
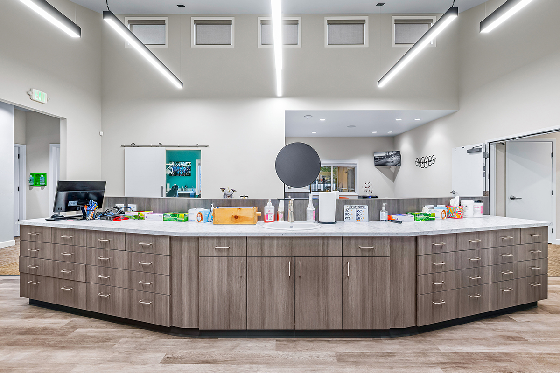
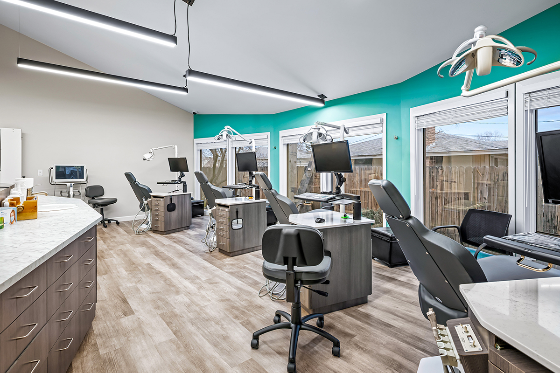
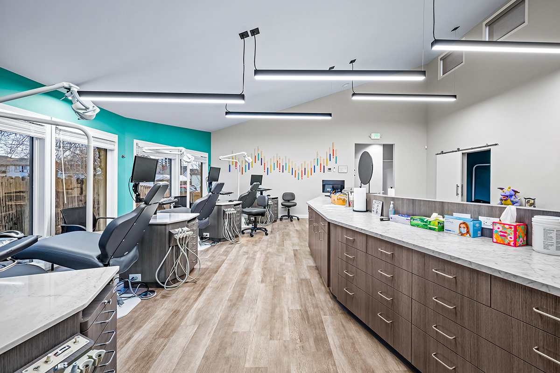
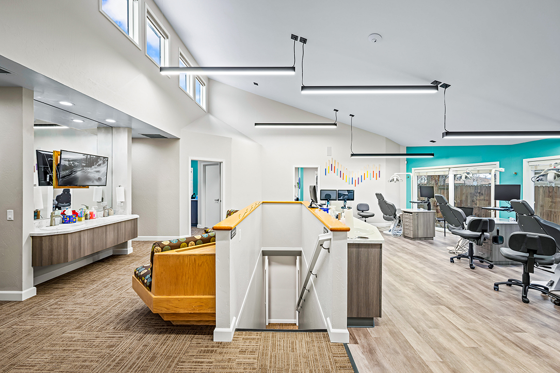
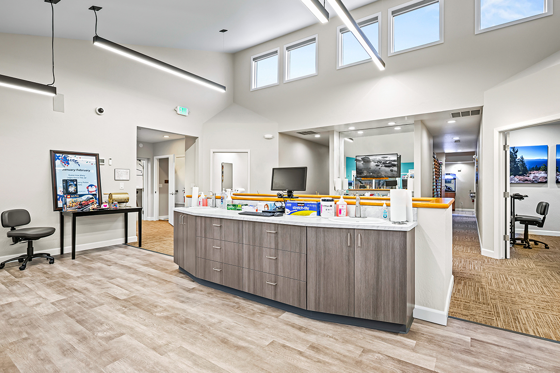
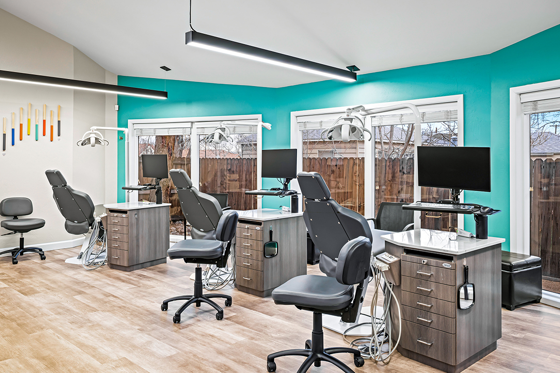
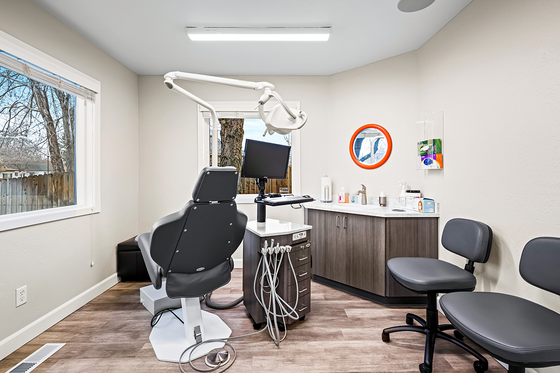
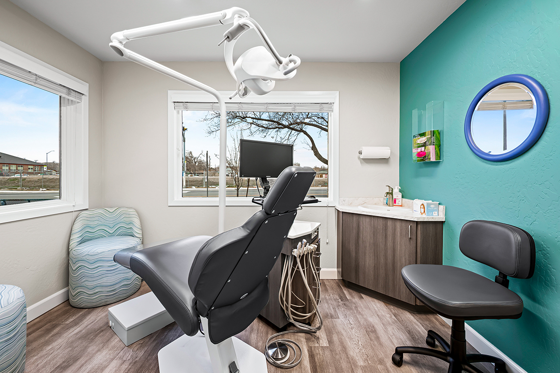
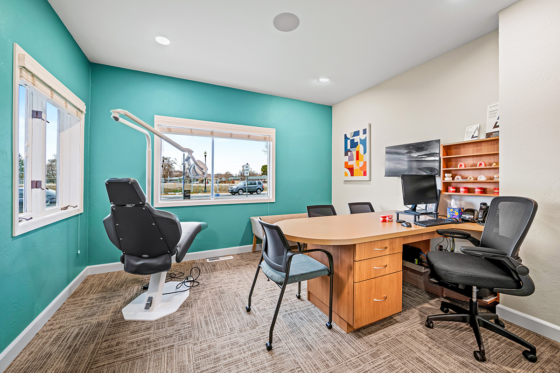
BLC Builders completed an addition and comprehensive renovation of Welmerink & Utter Orthodontics, expanding and modernizing the existing practice. The wood-framed addition sits on a raised foundation, with MEP connections routed through the existing CMU basement and a two-hour-rated fire separation connecting the new and existing structures. The expansion added four new workspaces, an exam room, doctors’ offices, two restrooms, and a break room. Custom-ordered alder siding was stain-matched to the existing building, creating a seamless transition between old and new.
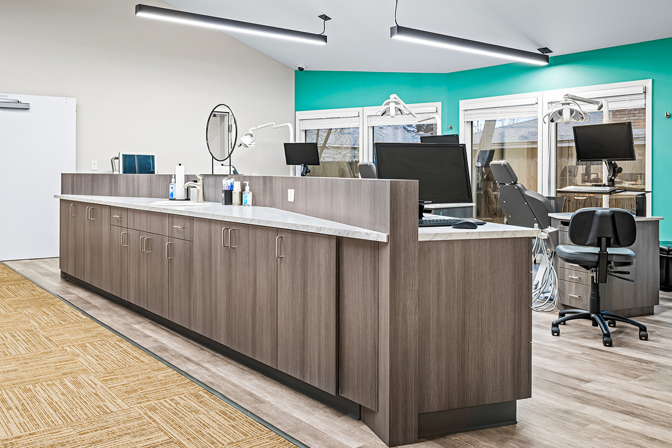
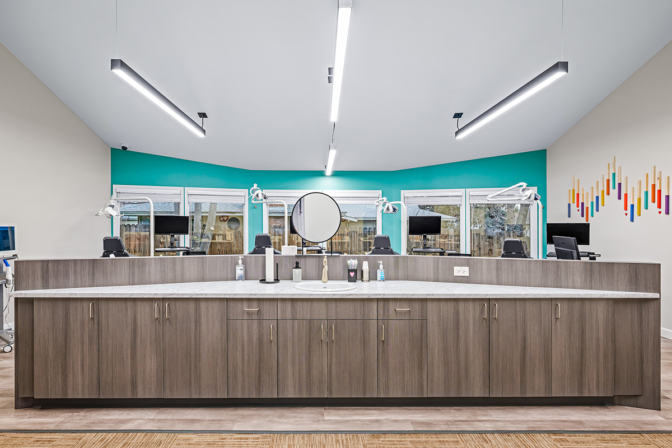
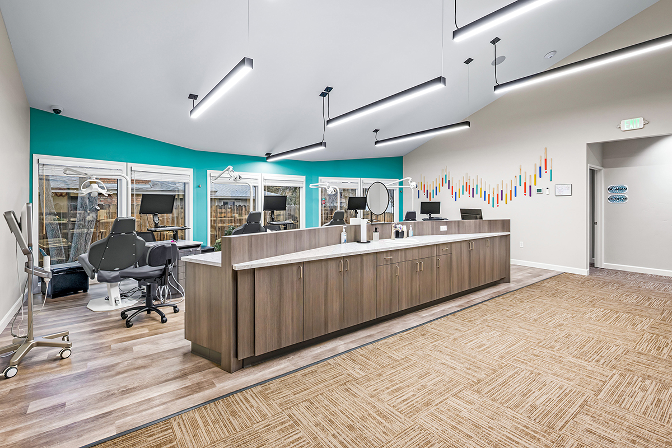
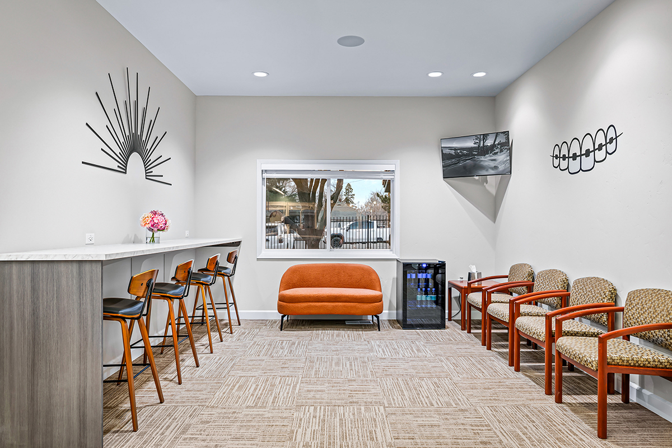
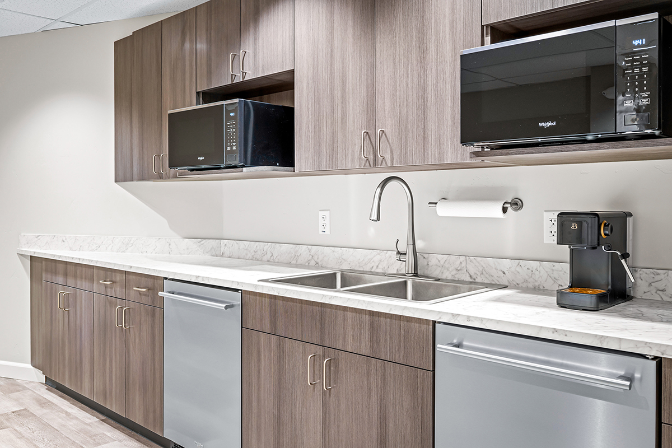
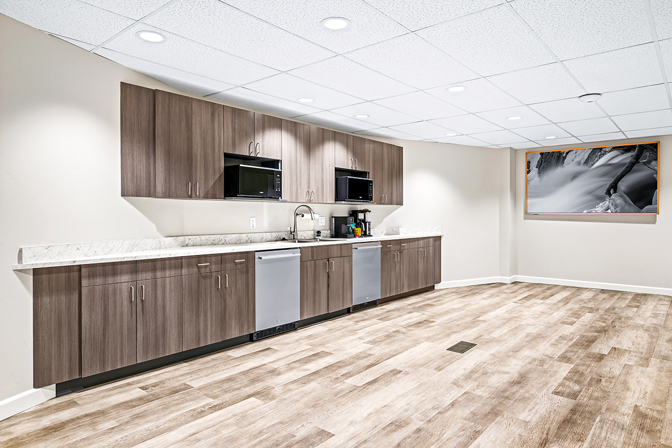
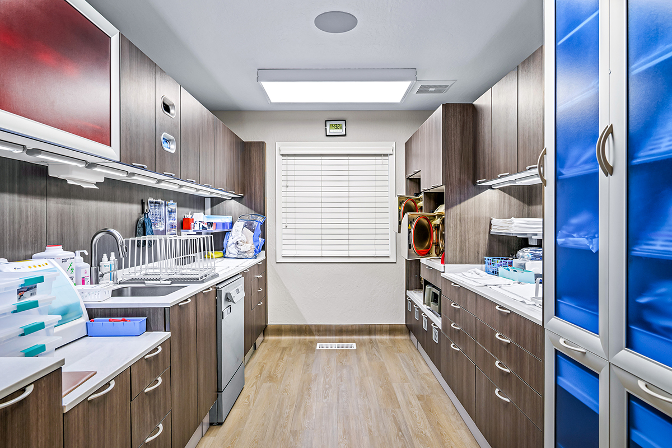
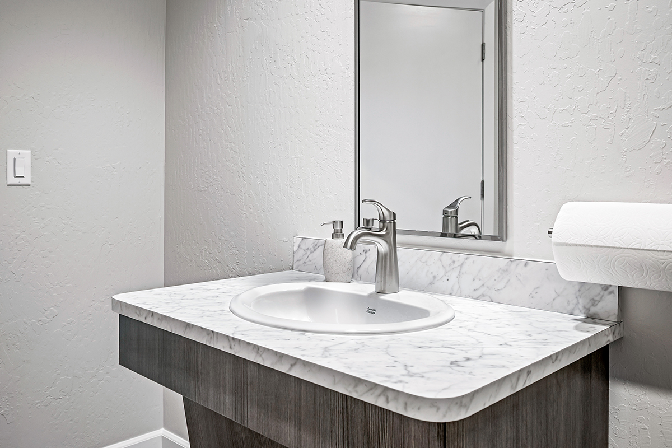
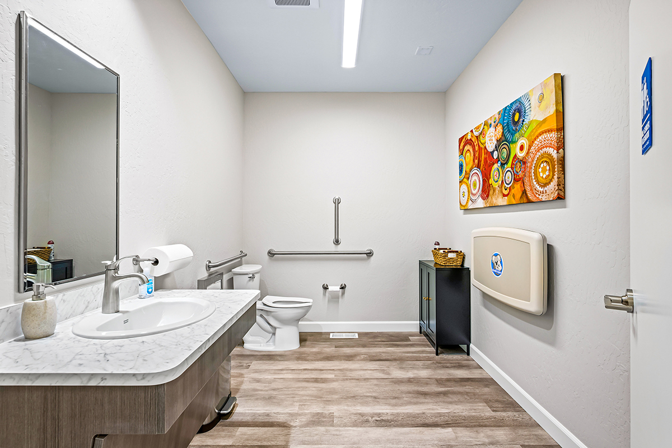
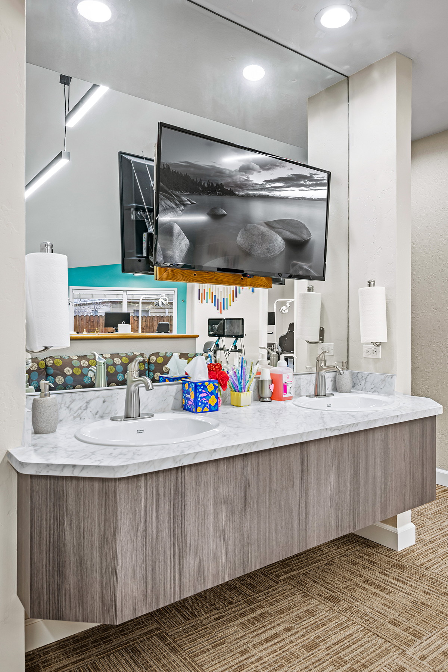
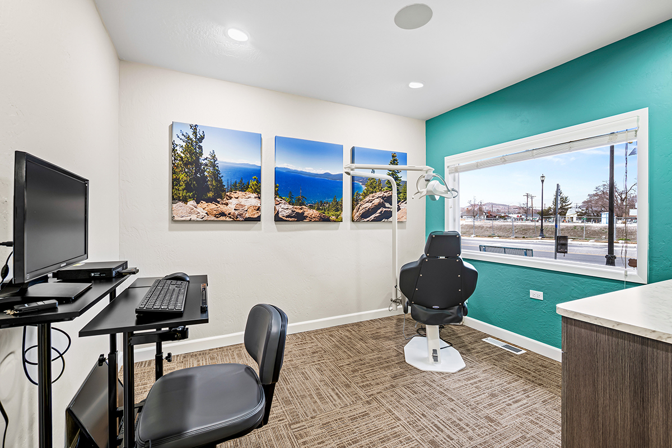
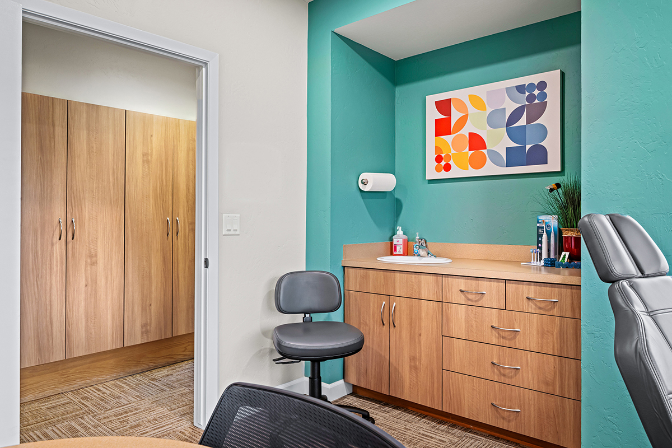
Renovations to the existing practice included a new sterilization room and ADA restroom, new dental chairs, cabinetry, flooring, paint, and upgraded lighting throughout the main exam area to coordinate with the addition. The existing exam room also received a paint and carpet refresh. At the same time, the basement was improved with a new restroom and a fully finished conference area featuring a sink, cabinetry, microwave, and undercounter refrigeration.
Renovations to the existing practice included a new sterilization room and ADA restroom, new dental chairs, cabinetry, flooring, paint, and upgraded lighting throughout the main exam area to coordinate with the addition. The existing exam room also received a paint and carpet refresh. At the same time, the basement was improved with a new restroom and a fully finished conference area featuring a sink, cabinetry, microwave, and undercounter refrigeration.