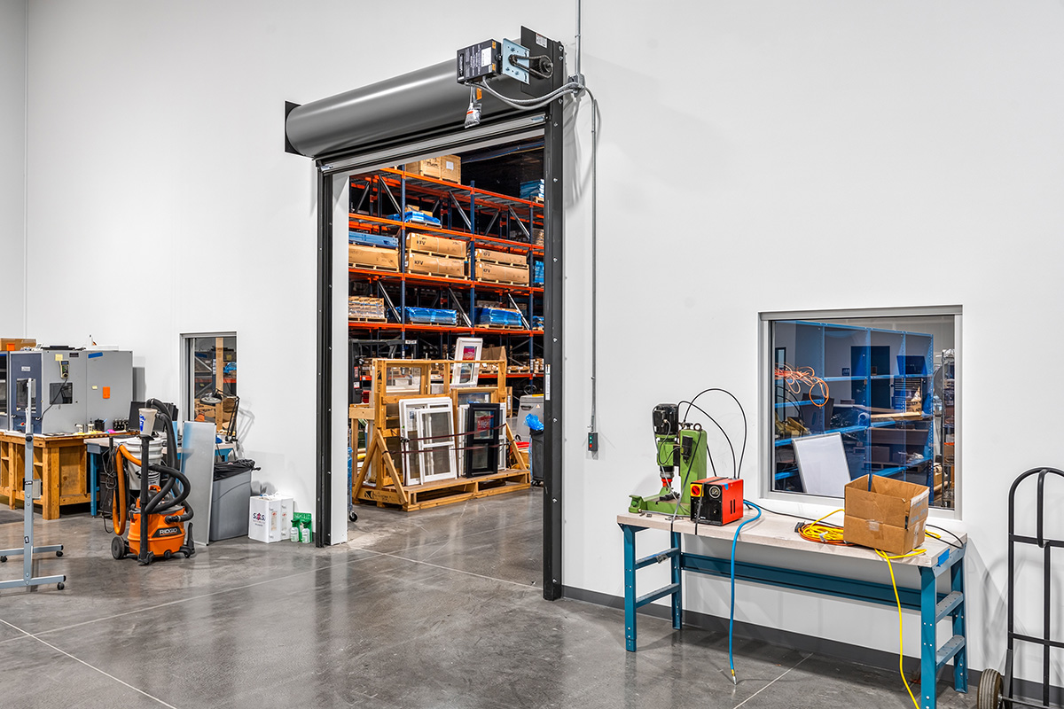
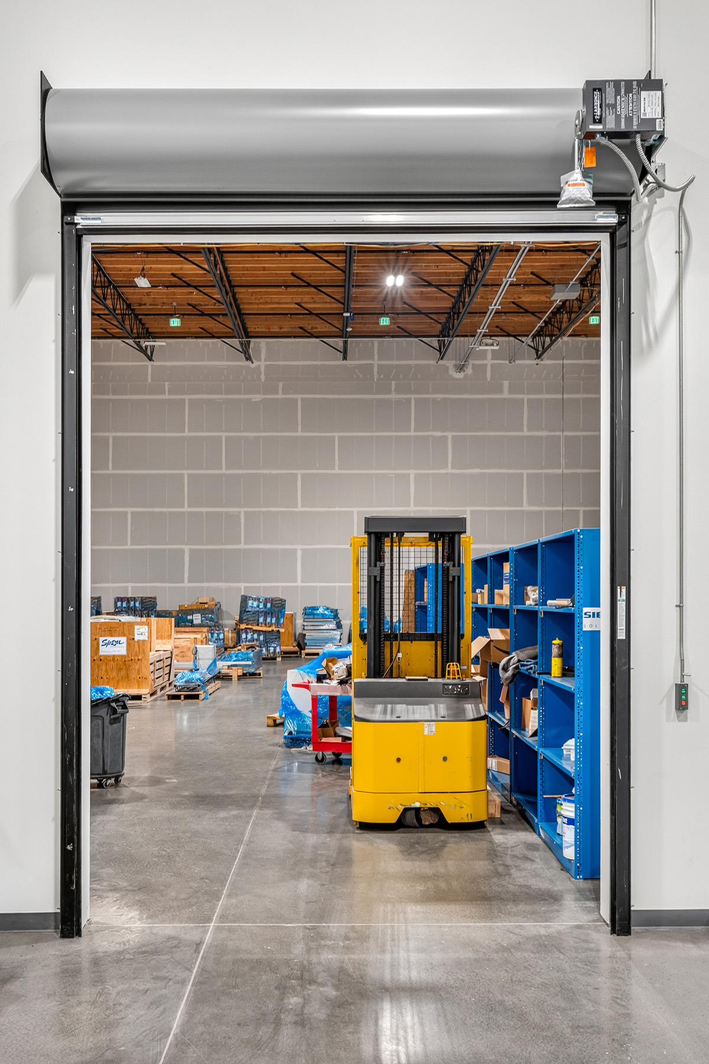
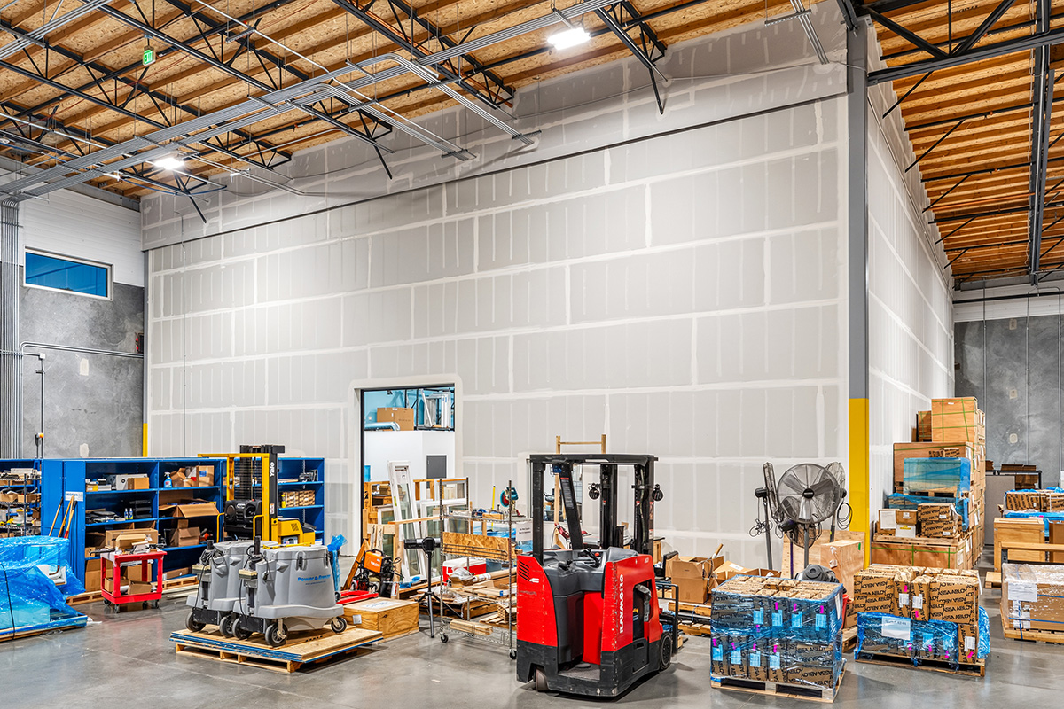
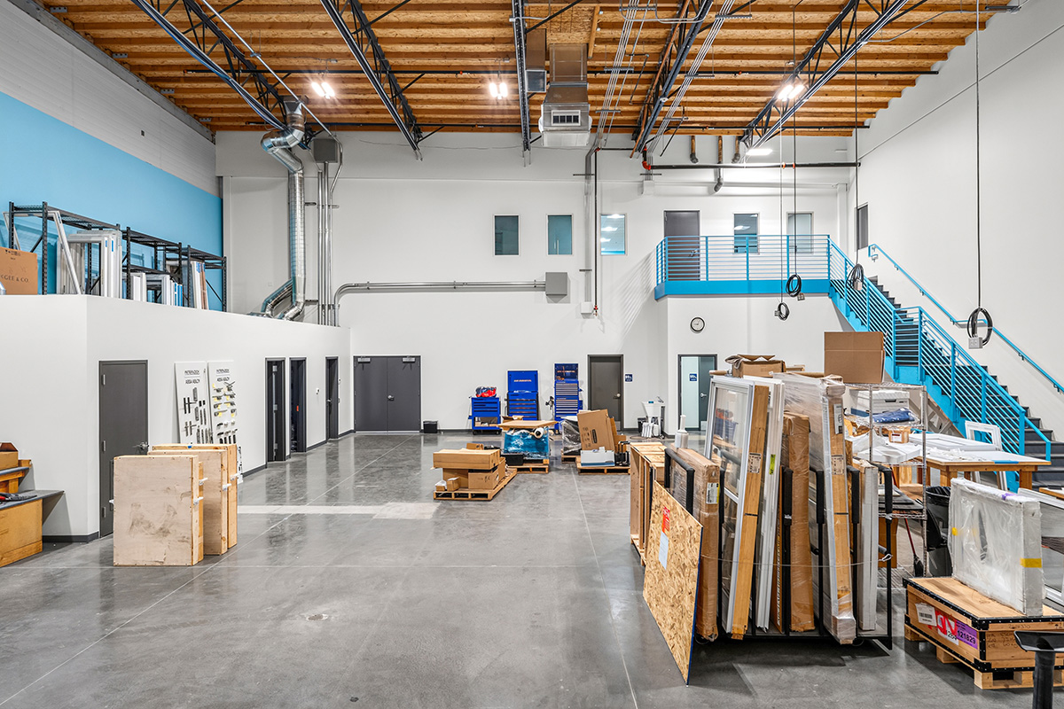
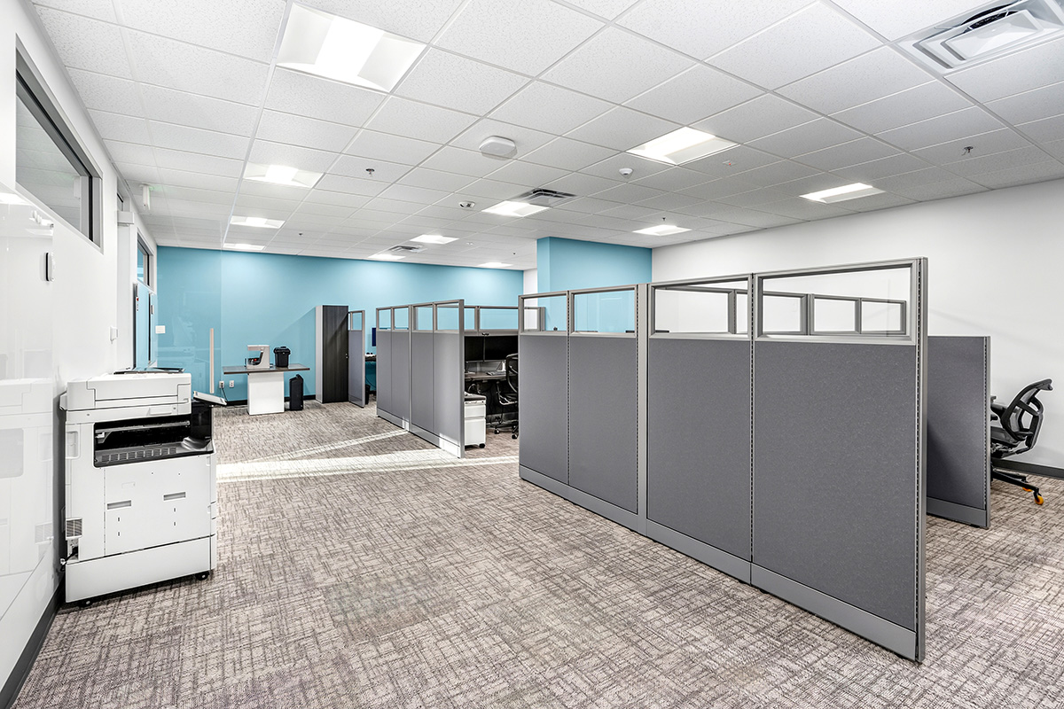
BLC Builders completed a 43,505 square foot tenant improvement for Assa Abloy, consisting of 7,000 square feet of Class A office space, a 3,600 square foot laboratory area, and a 32,905 square foot warehouse in one integrated facility. Construction focused primarily on the office and lab areas, with the warehouse scope limited to lighting upgrades.
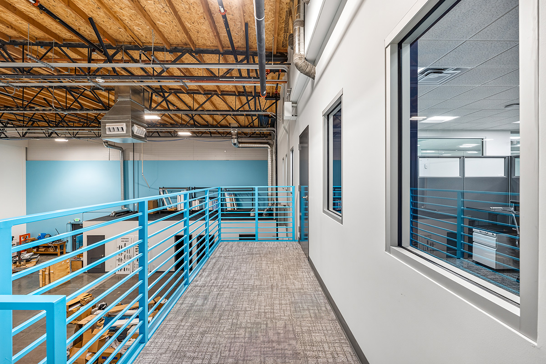
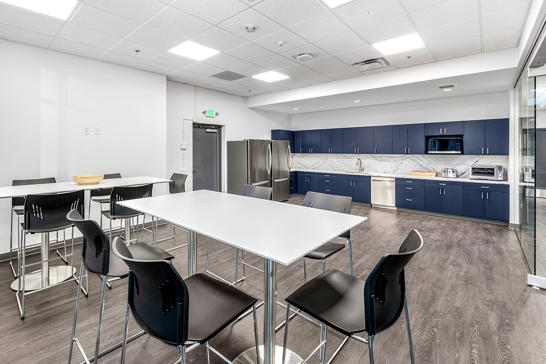
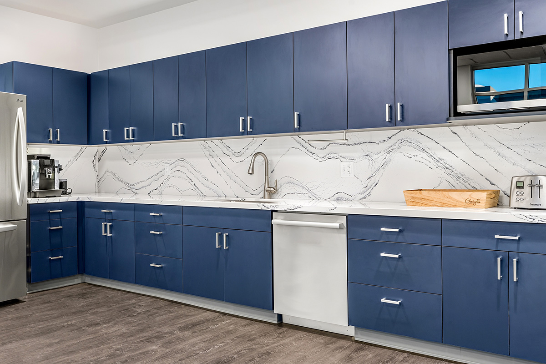
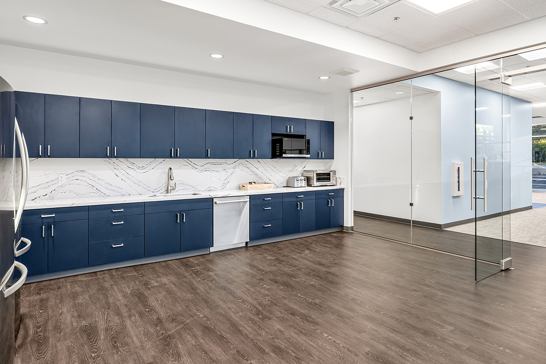
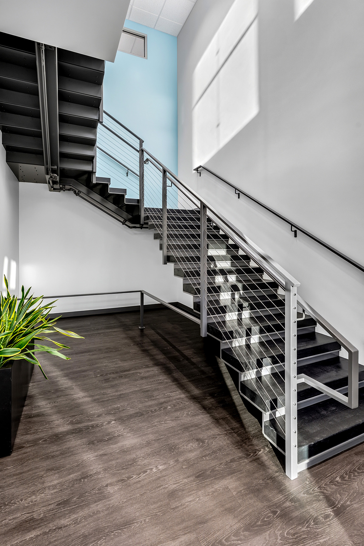
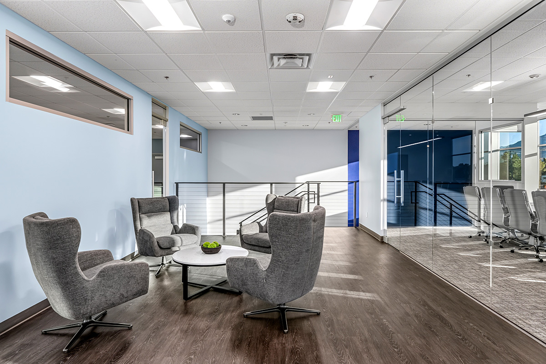
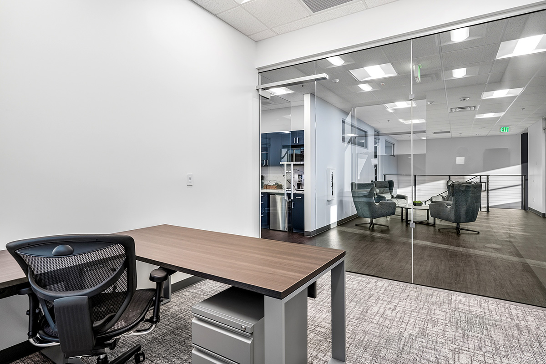
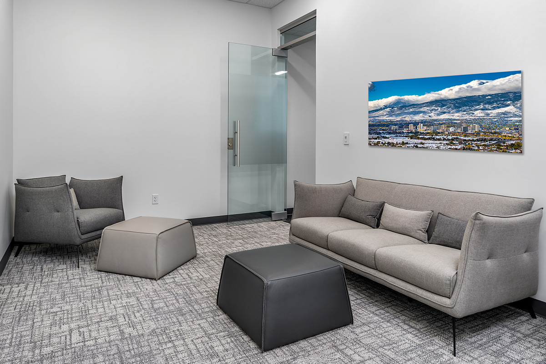
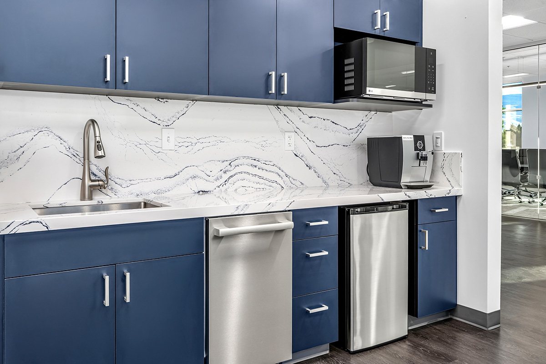
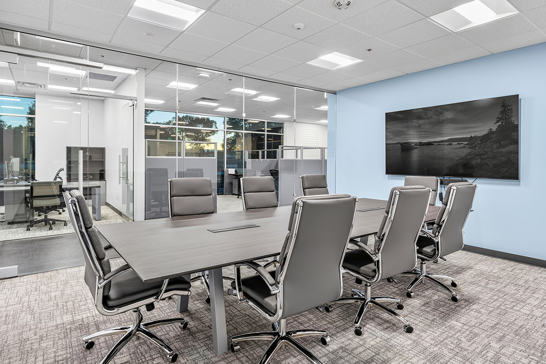
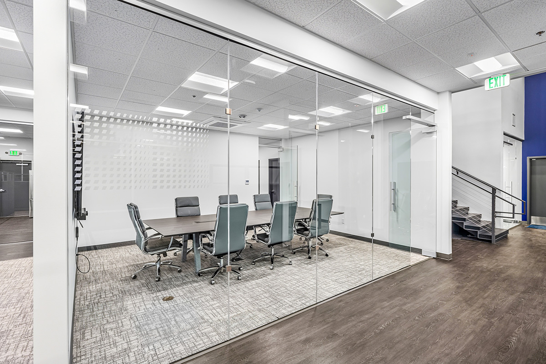
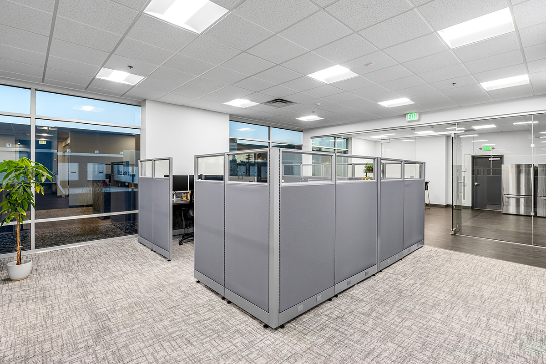
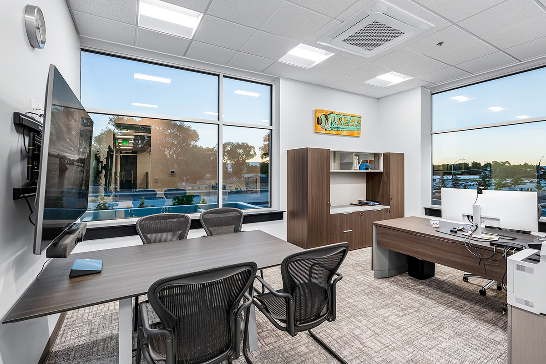
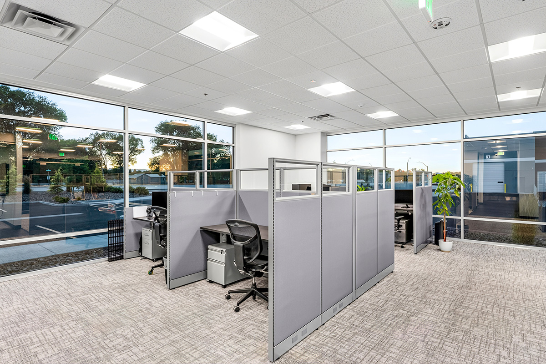
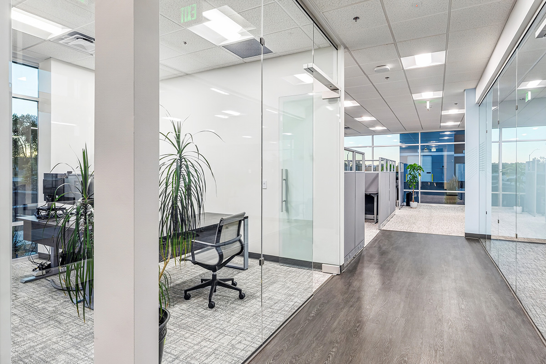
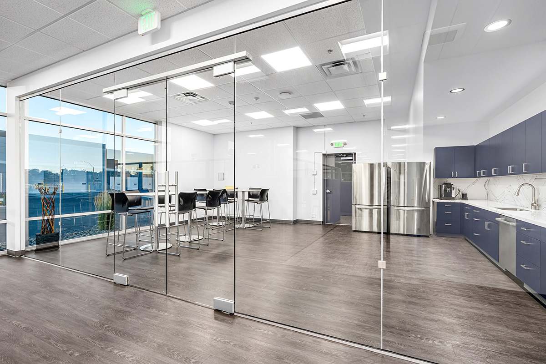
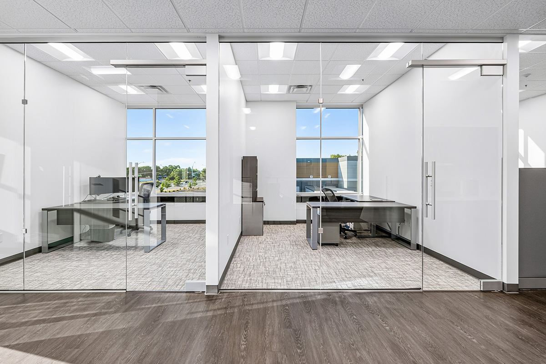
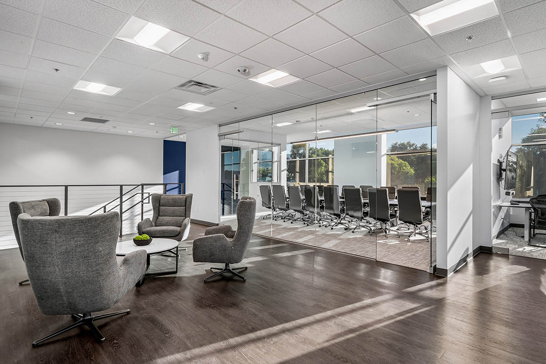
The office features an open concept layout with glass walls and doors that keep the views unobstructed and enable natural light to pass through the working area. The interior staircase and the lobby serve as a central focal point, and there are several conference rooms to accommodate meetings and collaboration. Contemporary finishes, blue cabinetry, and comfortable gathering areas create a refined and friendly atmosphere.
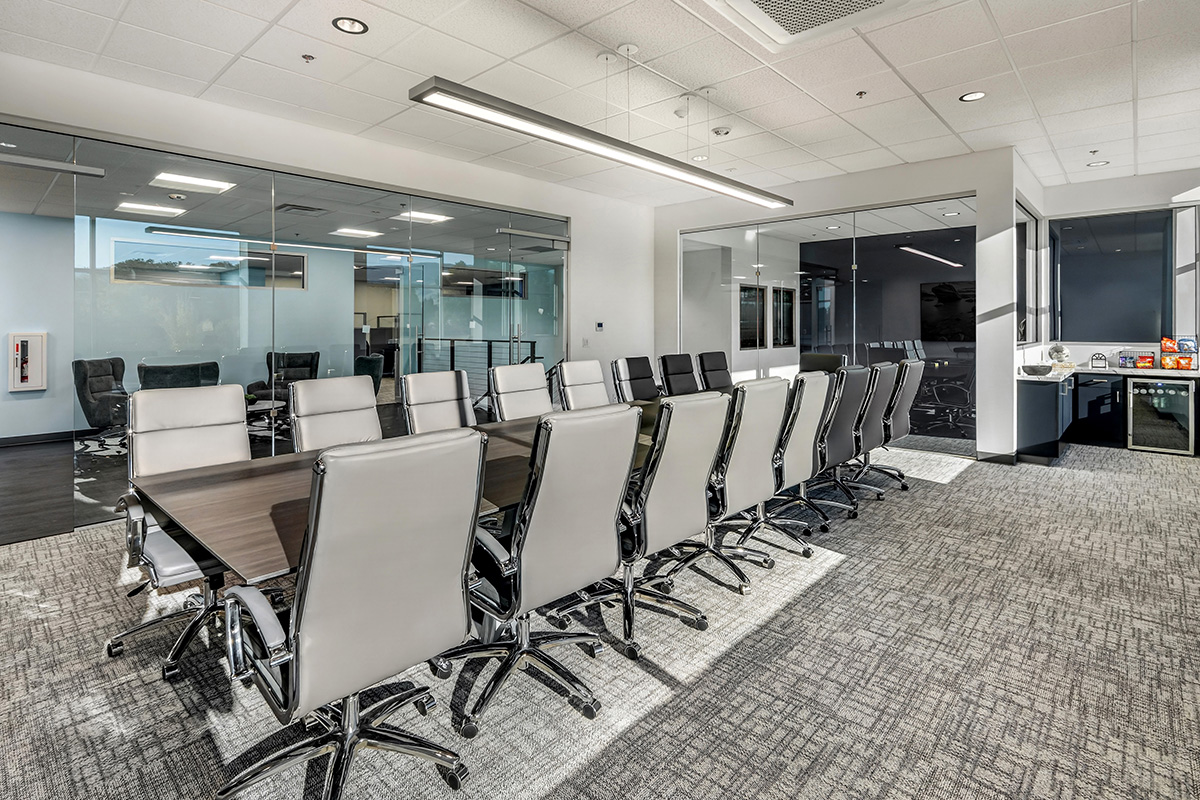
Upstairs, the corporate conference room features a beverage dry bar and views of Mount Rose. A separate coffee bar serves the upper-level offices, while the main breakroom downstairs provides a comfortable area for employees to recharge. Together, the office amenities, dedicated lab, and warehouse support Assa Abloy’s daily operations within a cohesive and thoughtfully finished space.