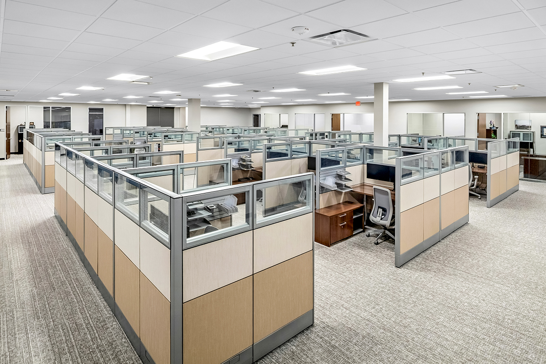
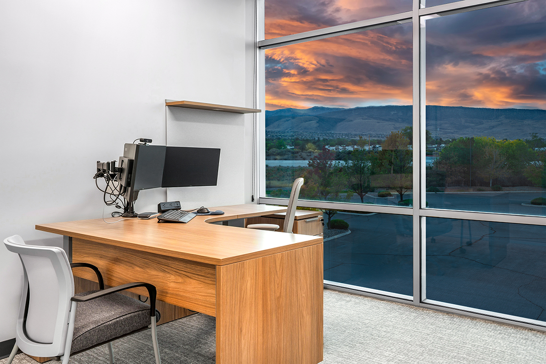
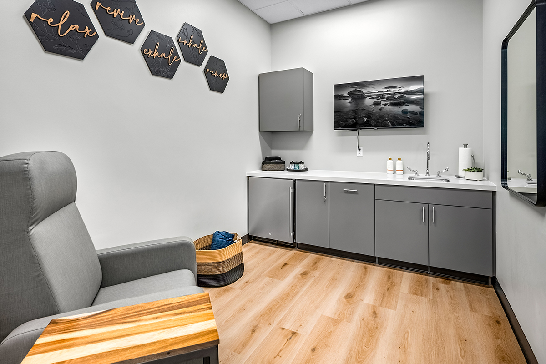
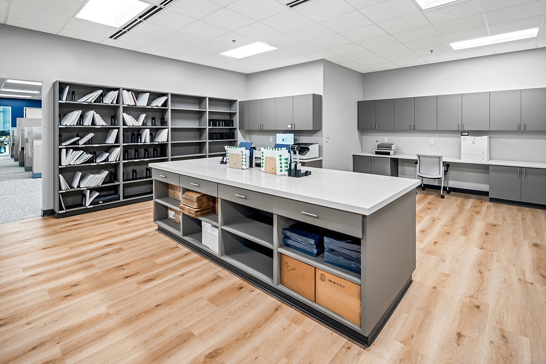
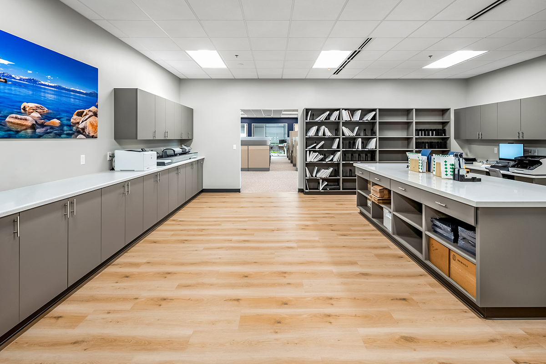
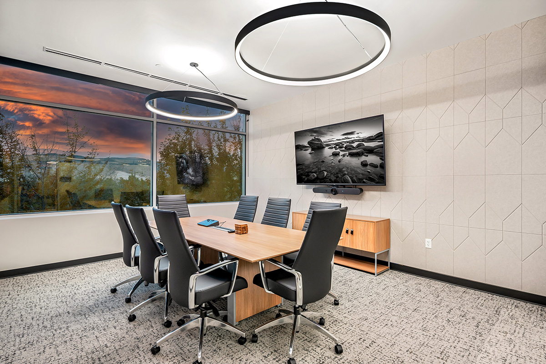
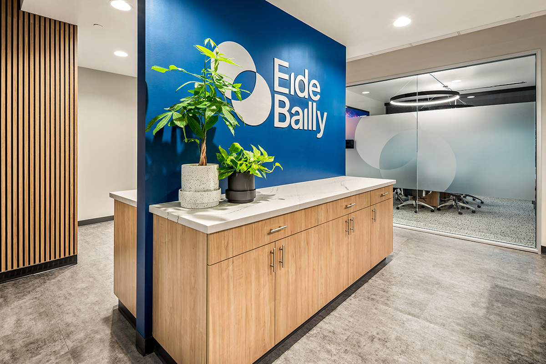
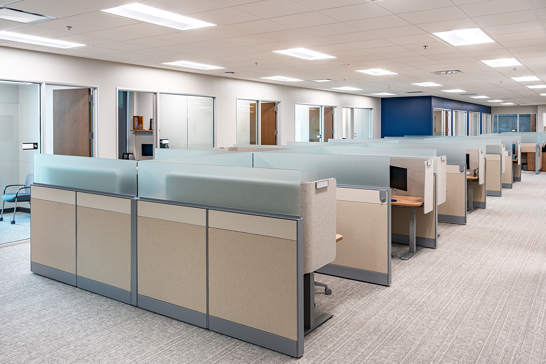
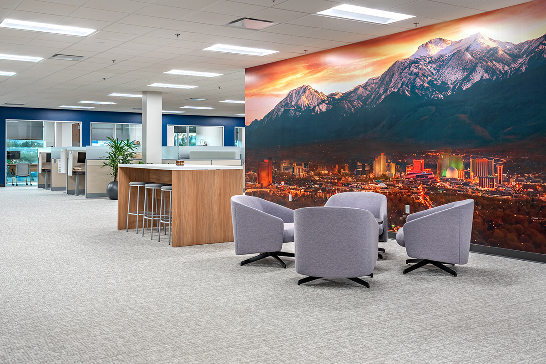
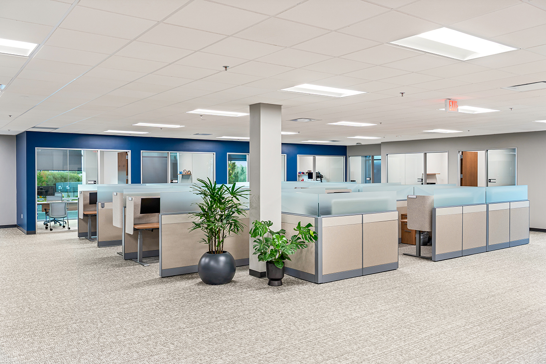
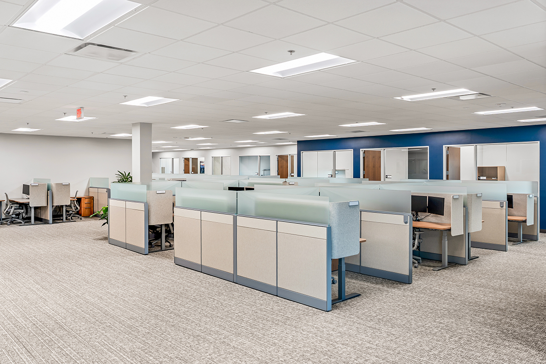
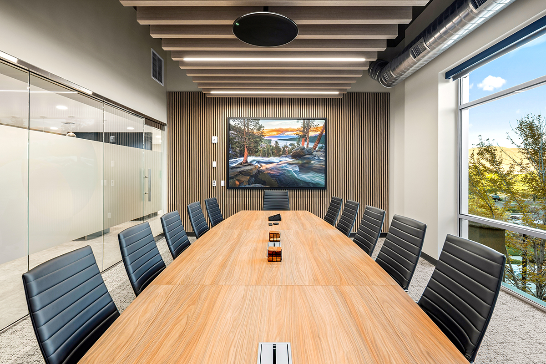
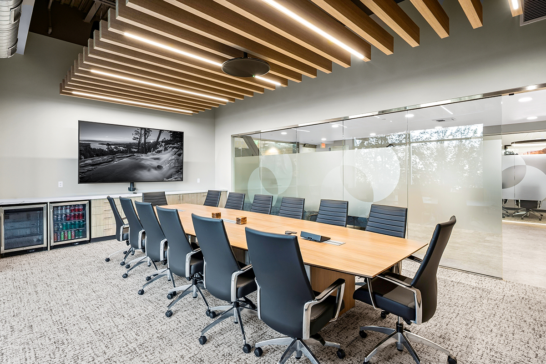
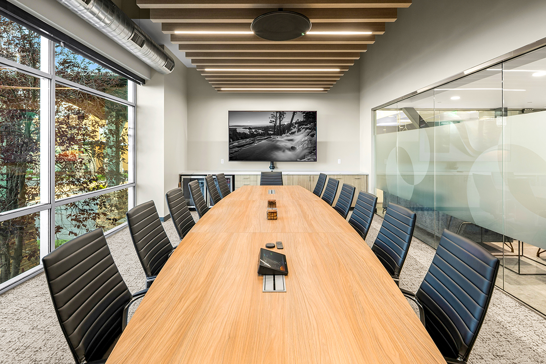
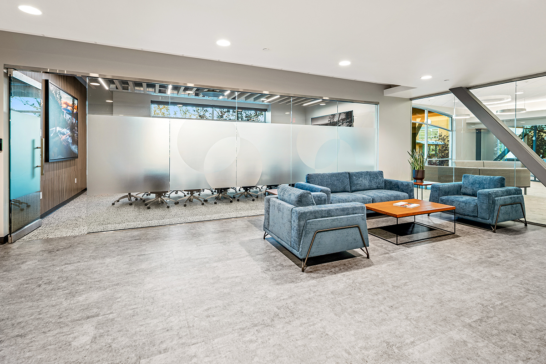
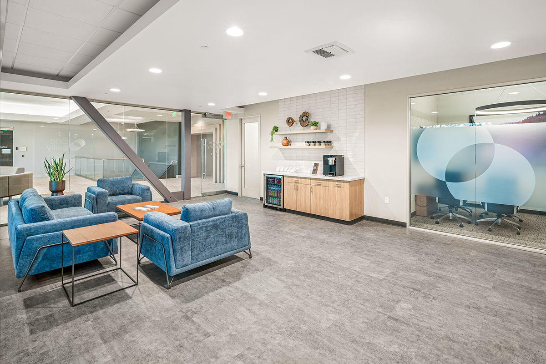
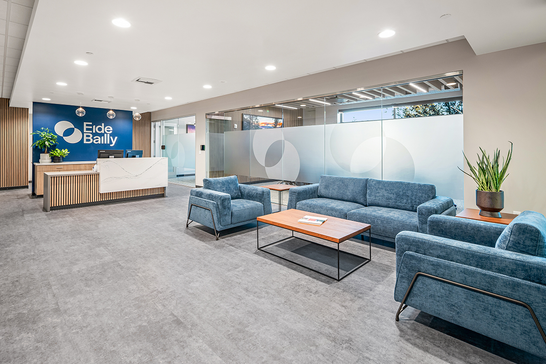
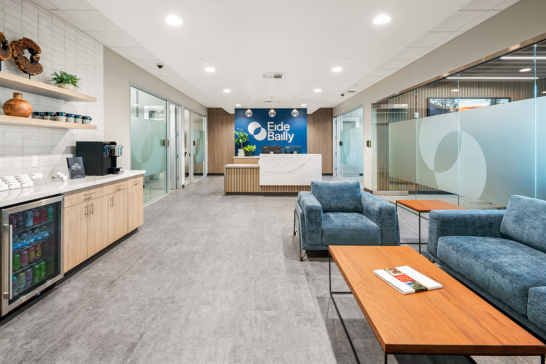
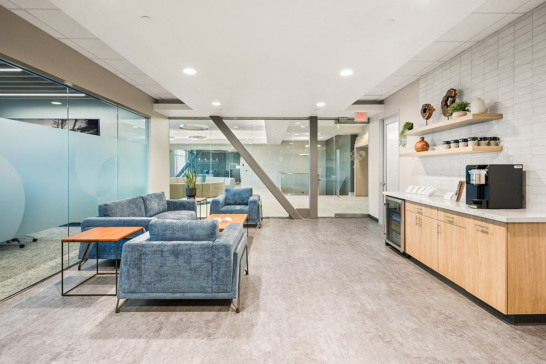
BLC Builders transformed 23,000 square feet across two floors into a modern workplace for Eide Bailly. The comprehensive tenant improvement included replacement of the existing mechanical and electrical systems and a complete interior build-out featuring private offices, open work areas, conference rooms, breakrooms, and administrative spaces.
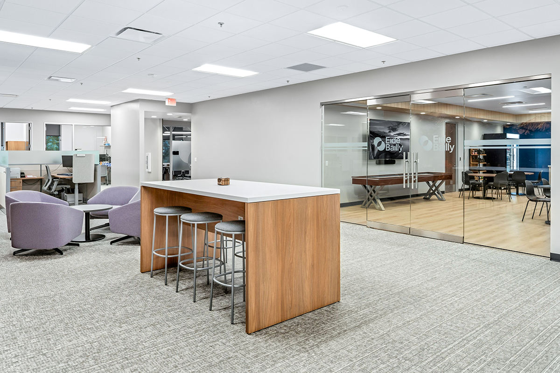
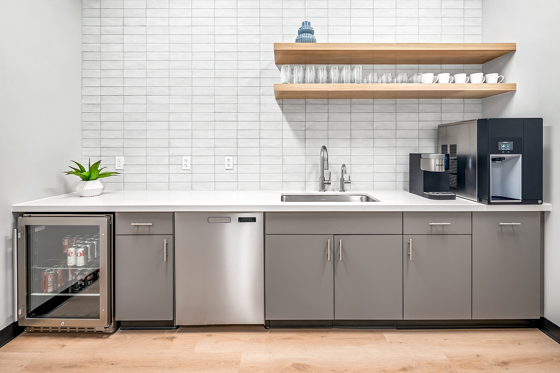
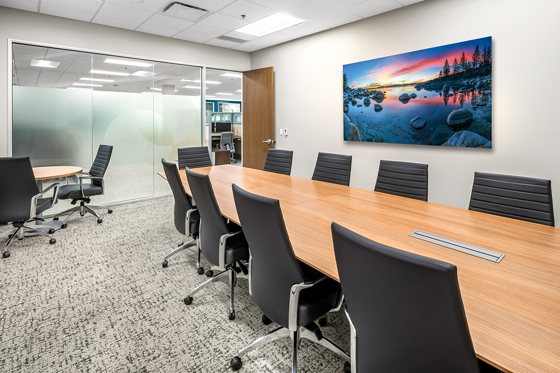
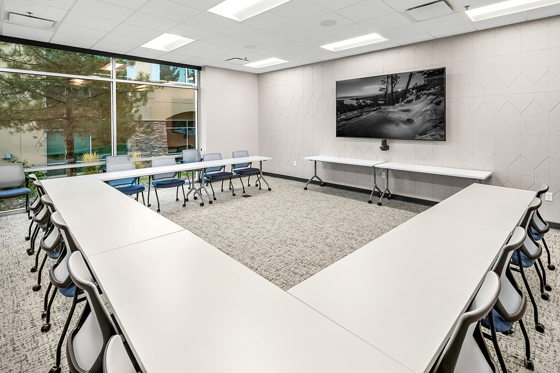
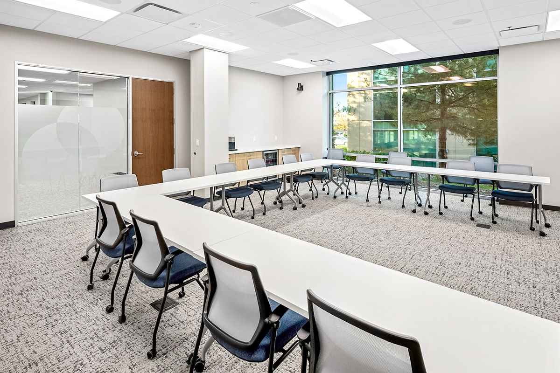
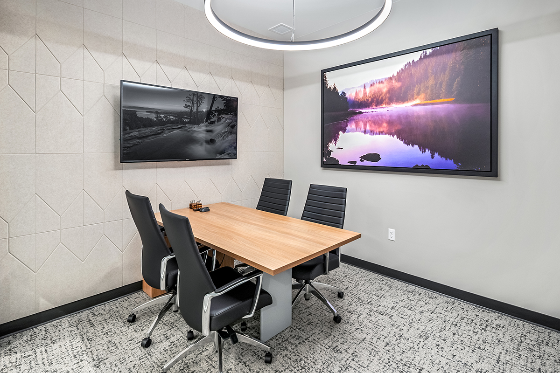
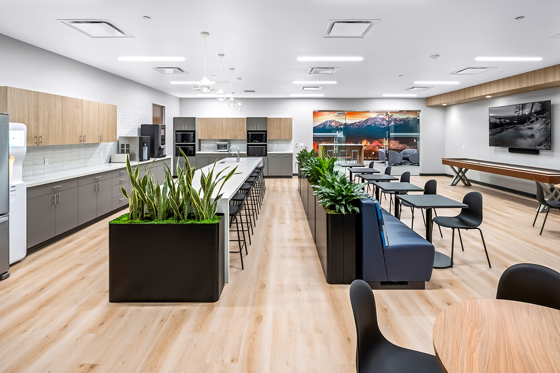
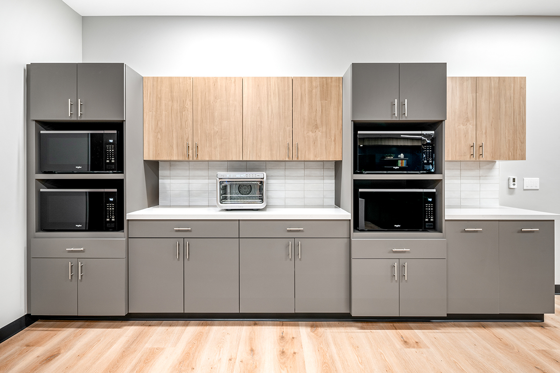
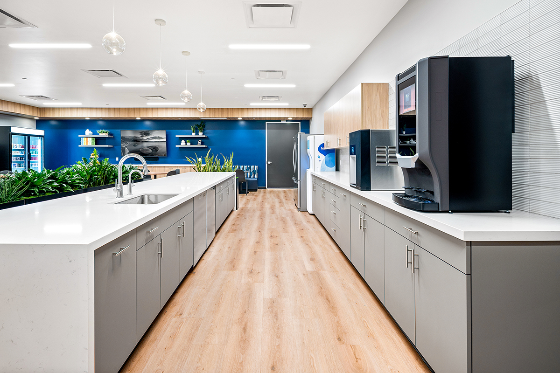
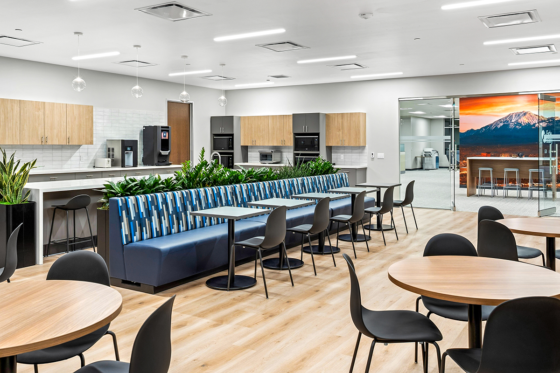
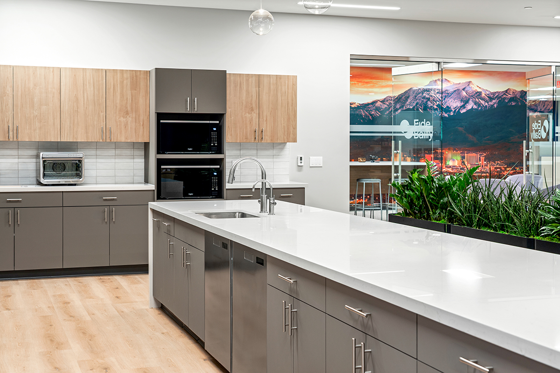
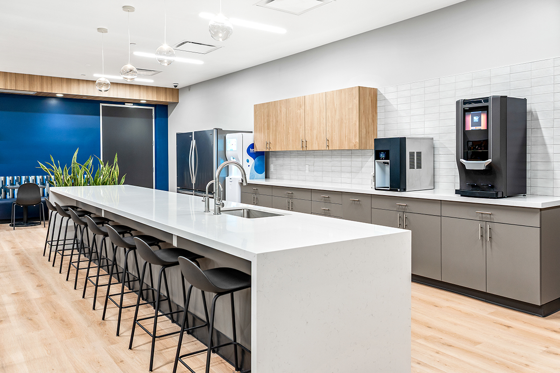
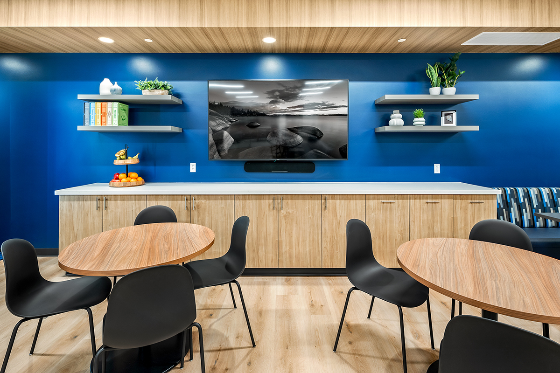
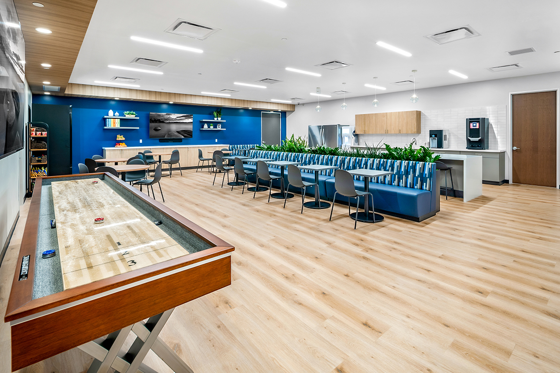
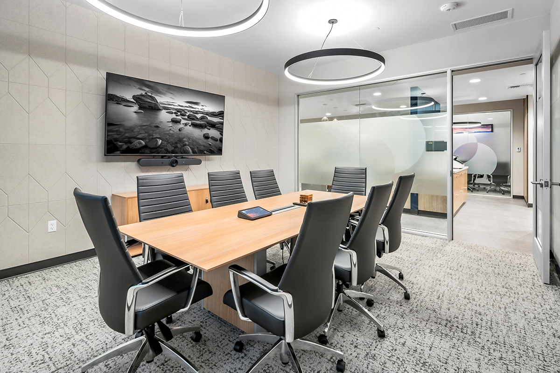
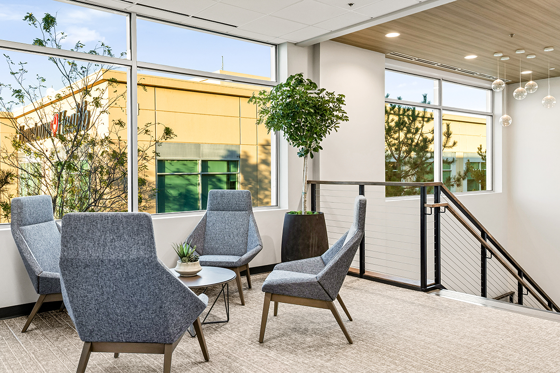
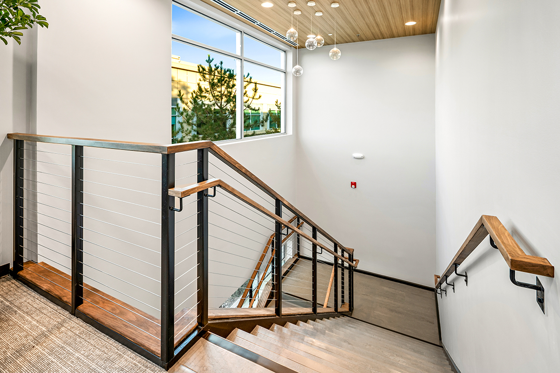
Glass-front conference rooms, acoustic wall treatments, and suspended acoustic ceiling panels bring together contemporary design and practical sound control. Warm wood finishes, distinctive lighting, and blue accents carry throughout the space, connecting the welcoming reception area with client meeting rooms and spacious employee gathering areas. Breakrooms feature extensive cabinetry, island seating, and comfortable dining spaces that support everyday use and informal collaboration.
Construction was phased floor by floor while other tenants remained active in the building. Through careful sequencing, dust containment, and noise mitigation measures, BLC managed the renovation with attention to neighboring operations while delivering a polished, cohesive workplace.