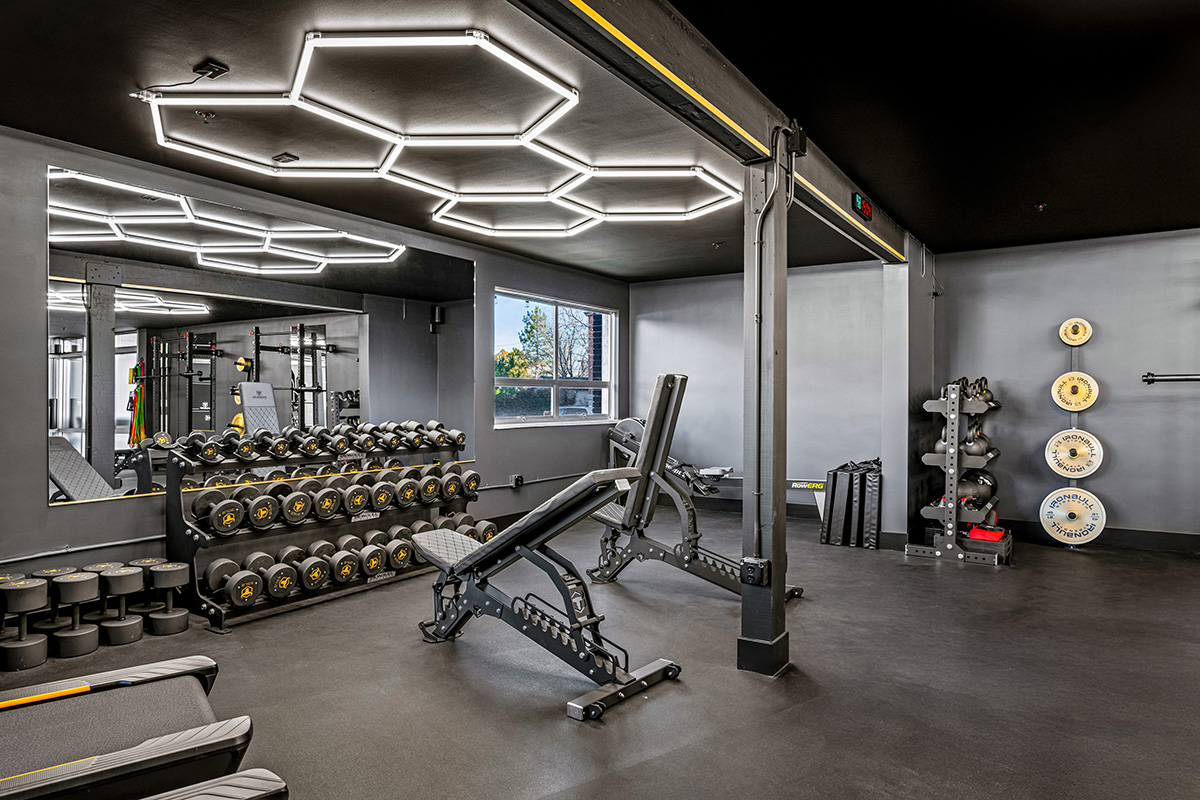
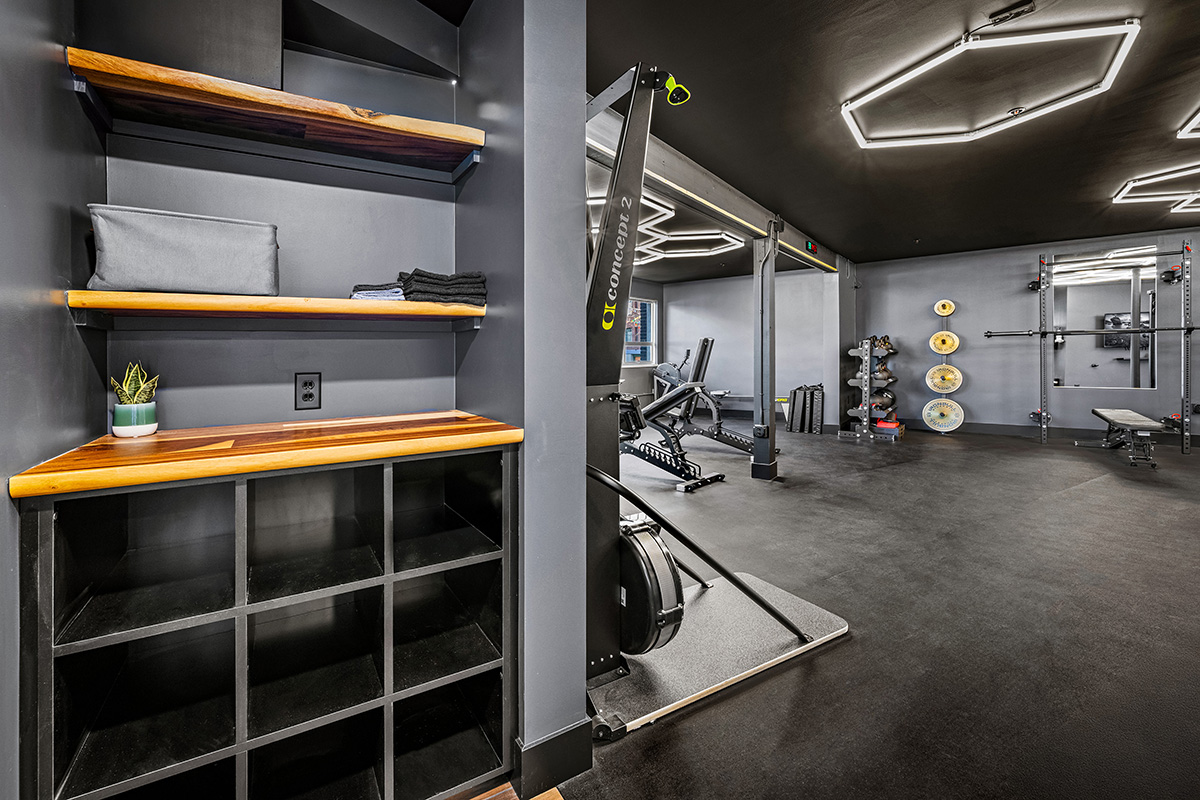
BLC Builders completed a 1,100-square-foot gym tenant improvement for Spacefit Wellness Facility, creating a modern fitness space with durable rubber flooring, distinctive hexagonal LED lighting, and a dedicated shower and changing facilities.
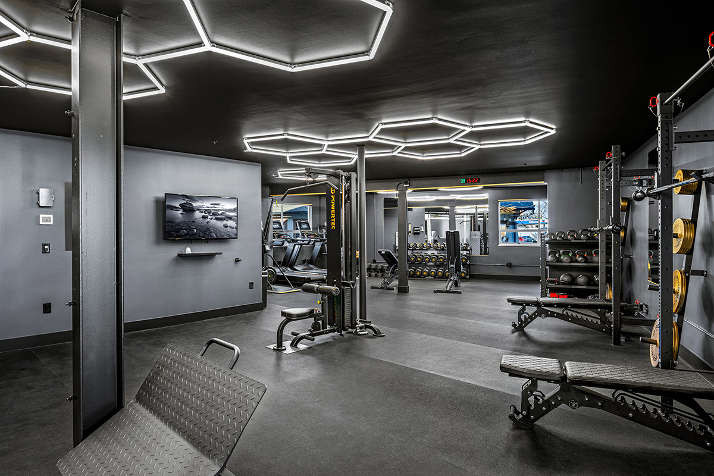
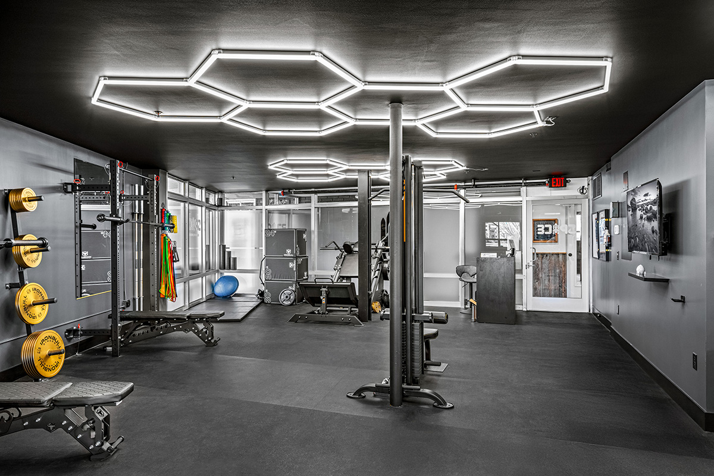
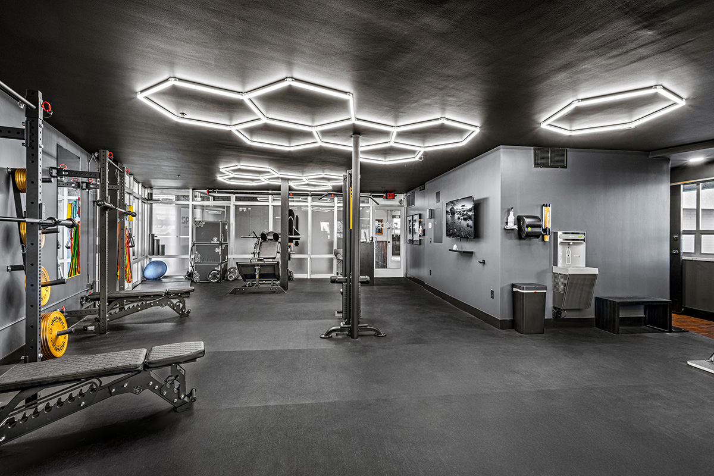
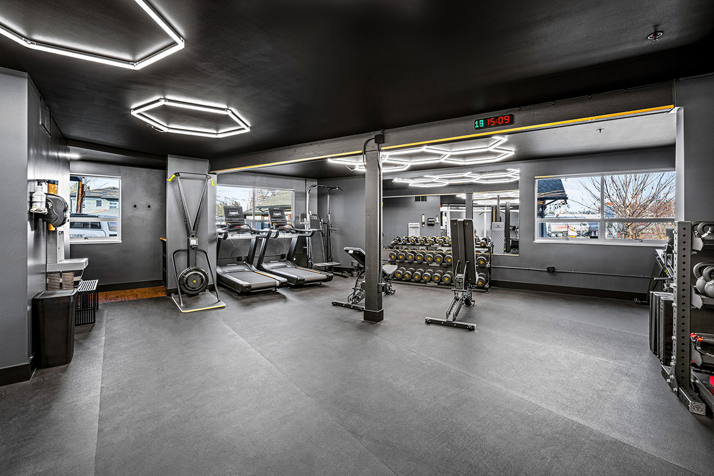
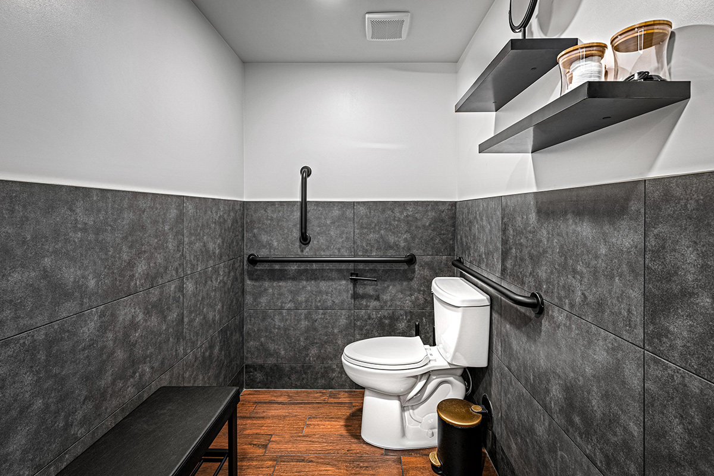
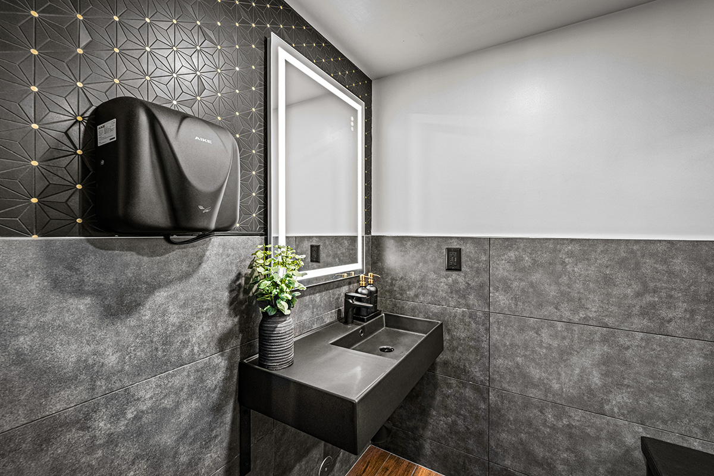
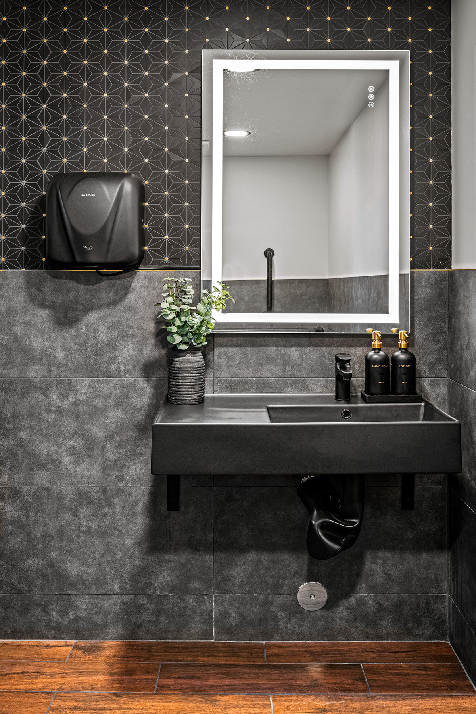
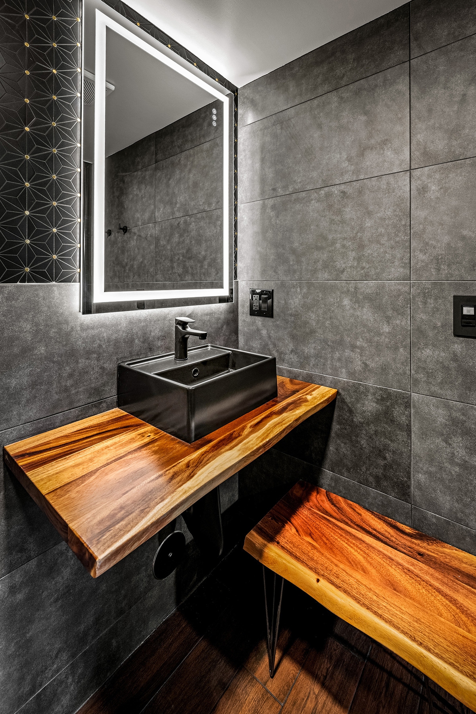
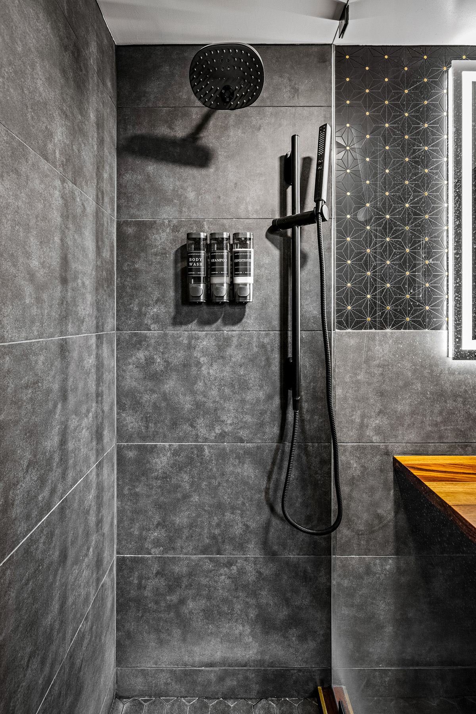
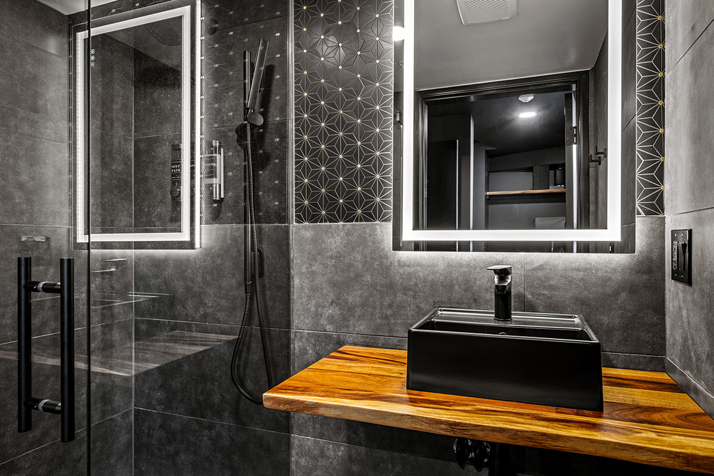
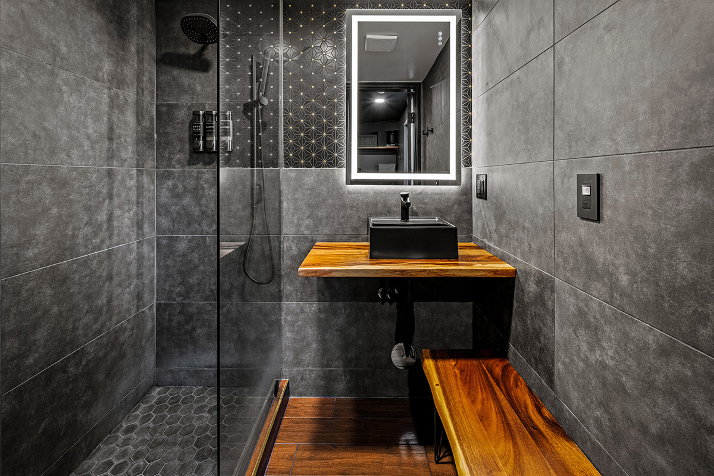
The training area has a dark ceiling and bold geometric lighting with mirrored walls, creating an impressive background for state-of-the-art gym equipment. The tiled shower and changing room feature gray finishes, wood accents, and an illuminated mirror, while a separate full-size restroom rounds out the facility’s amenities. The finished space brings together practical training surfaces and carefully selected finishes for a polished fitness experience.
The training area has a dark ceiling and bold geometric lighting with mirrored walls, creating an impressive background for state-of-the-art gym equipment. The tiled shower and changing room feature gray finishes, wood accents, and an illuminated mirror, while a separate full-size restroom rounds out the facility’s amenities. The finished space brings together practical training surfaces and carefully selected finishes for a polished fitness experience.